
Address
1419 Ascot Close, Murfreesboro, TN
Price
$ 749,900
Property Attributes
- MLS#3239583
- TypeSingle Family
- Listing Status Active
- CountyRUTHERFORD
- CityMurfreesboro
- NeighborhoodSaratoga Resub
- Zip37130
- Style
- Year Built1988
- Taxes$ 4107
- Price$ 749,900
- Bedrooms4
- Full Bathrooms4
- Half Bathrooms1
- Sqr Footage4490
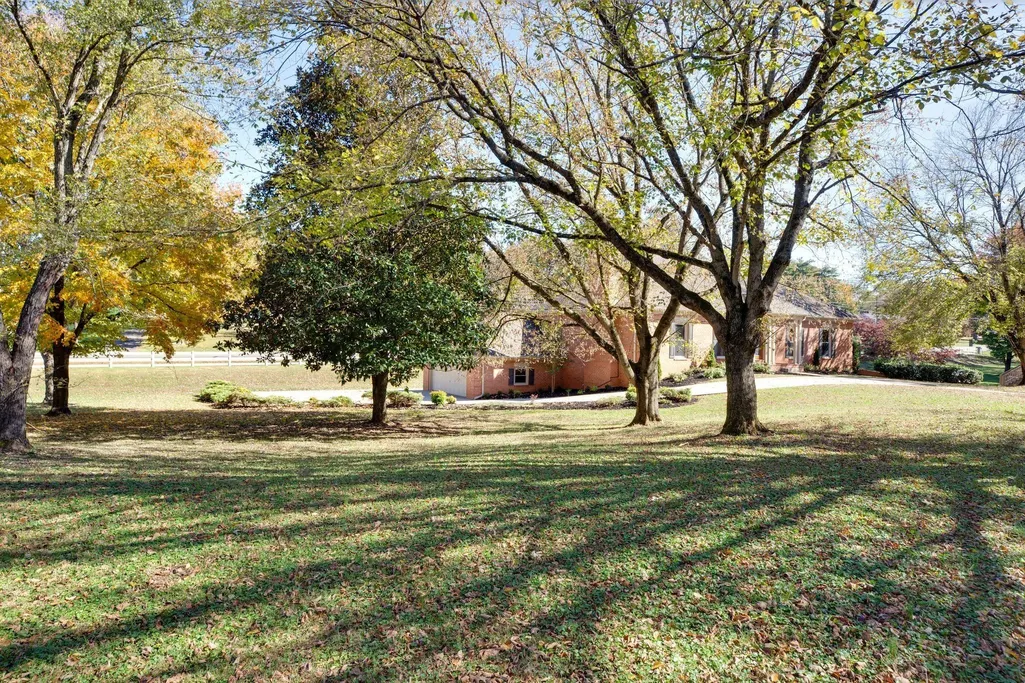
- Lot Size0.69 Acres
Data Source:
Listing courtesy of RealTracs MLS as distributed by MLS GRID
Property Description
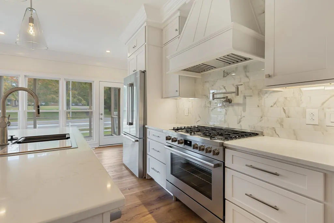
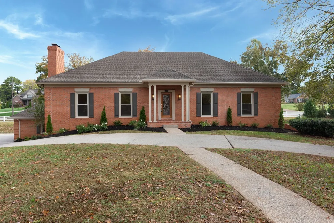
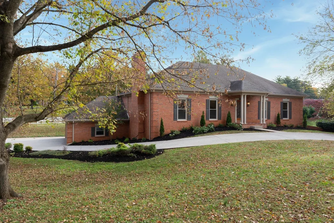
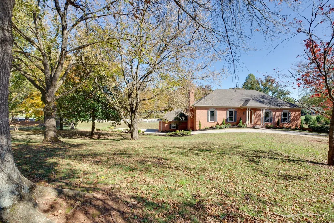
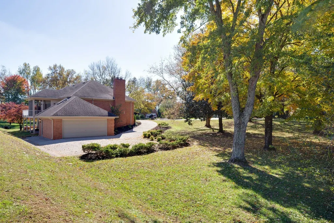
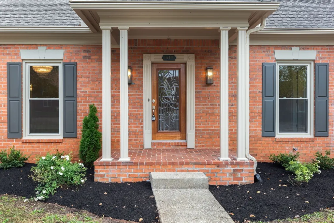
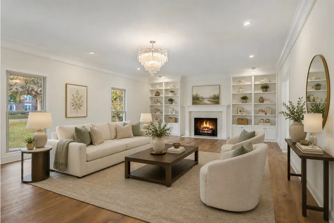
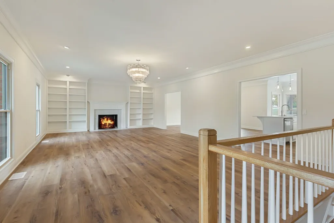
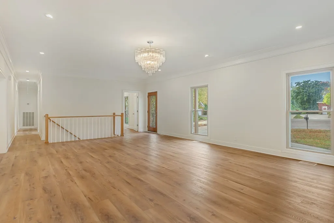
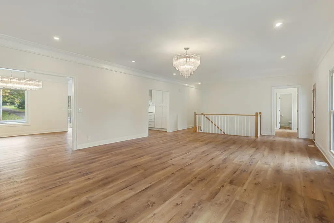
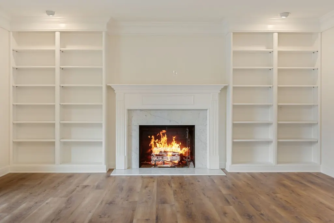
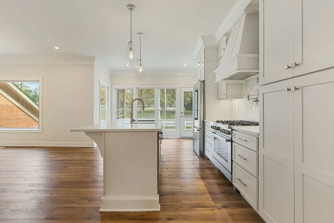
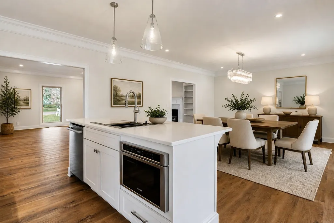
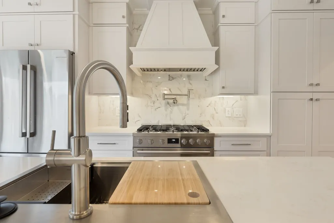
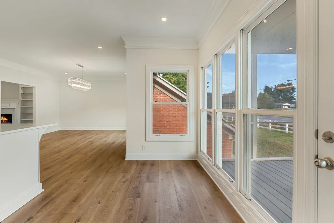
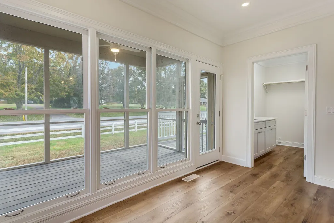
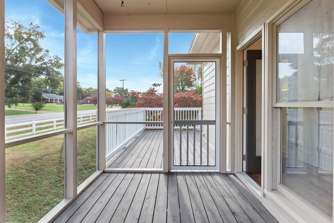
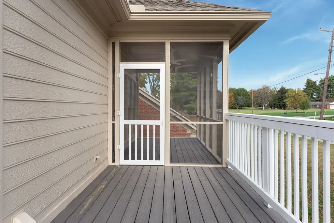
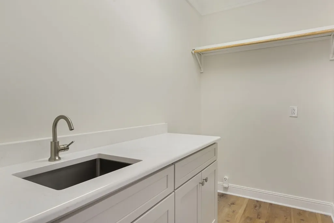
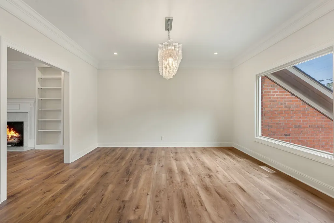
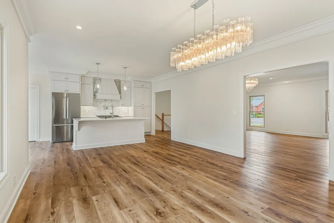
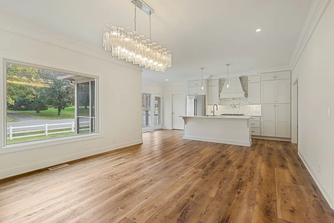
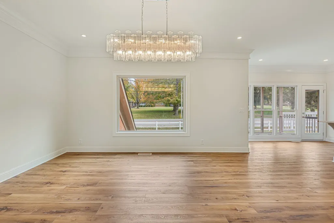
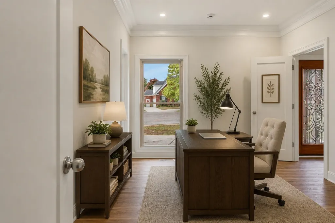
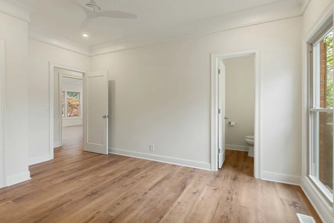
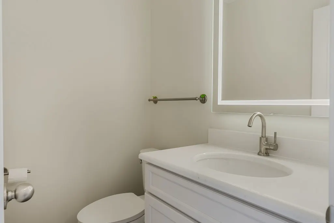
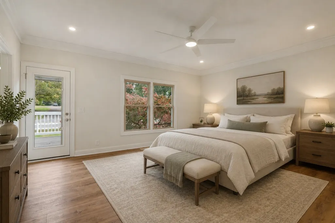
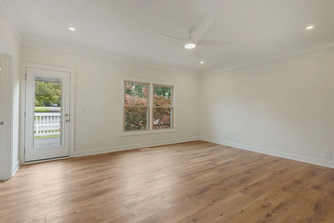
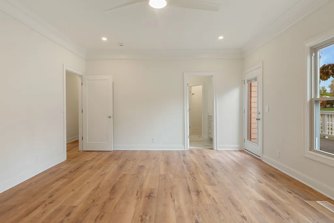
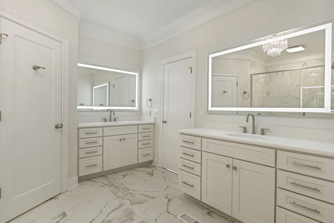
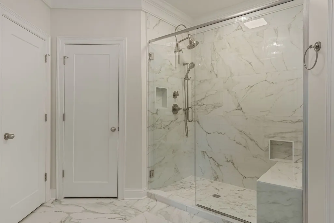
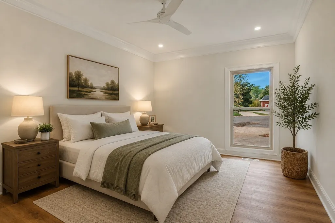
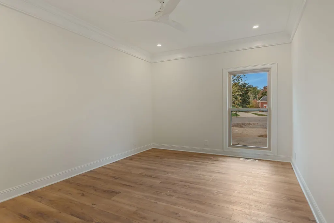
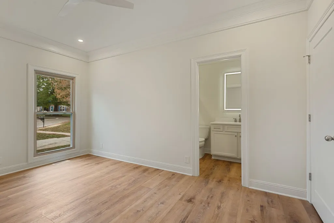
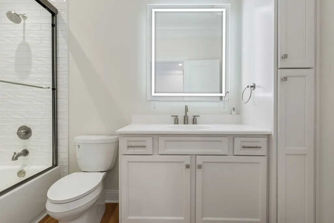
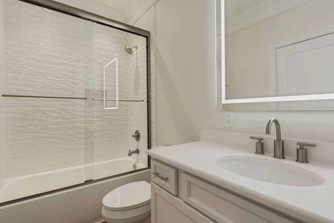
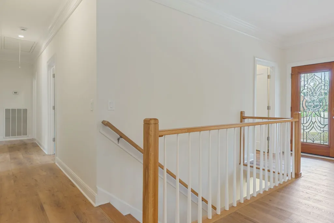
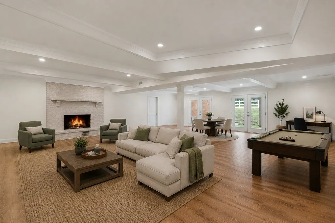
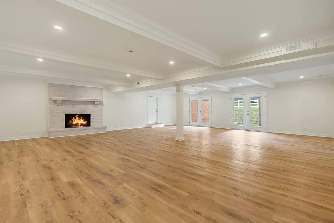
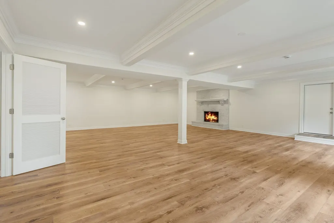
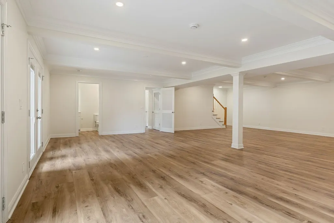
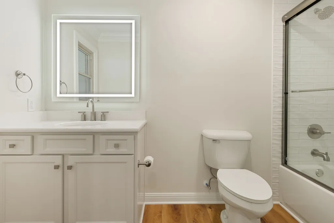
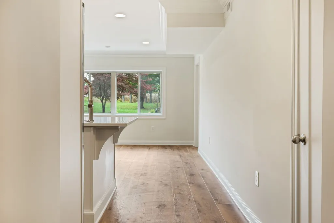
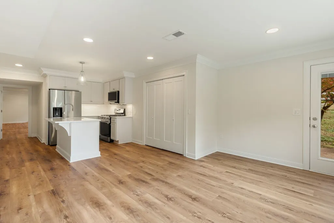
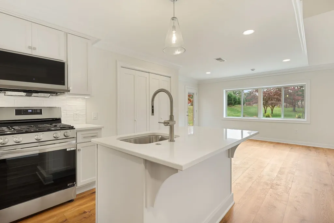
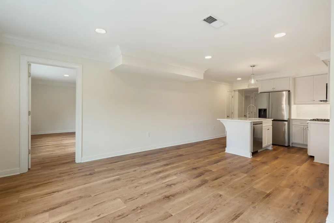
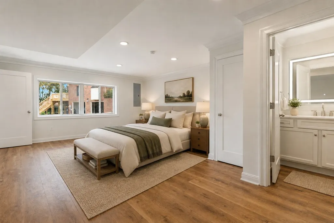
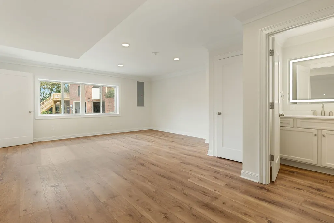
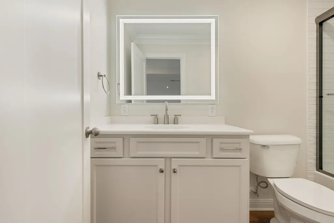
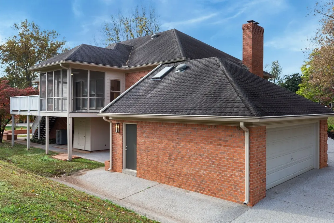
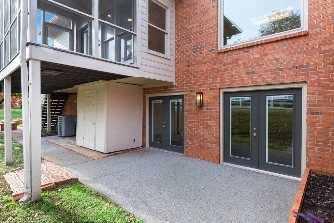
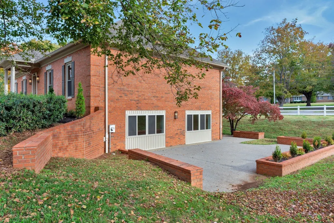
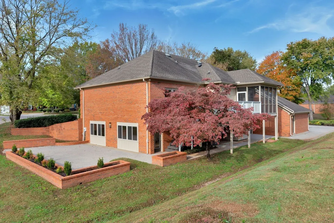
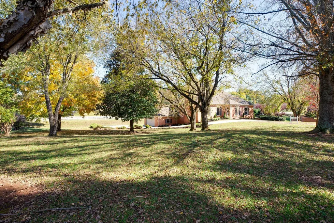
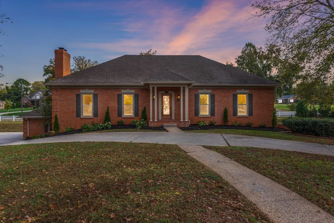
Complete Luxury Remodel *IN LAW SUITE/ RENTAL POTENTIAL* This exquisite property has been fully reimagined with designer finishes and high-end upgrades throughout. The stunning main level chef’s kitchen is a true showpiece, featuring premium Bosch appliances—including a gas range and convection oven, pot filler, quartz countertops, and an oversized island ideal for gathering & entertaining. Every bath has been completely redesigned with custom tile showers and modern lighted mirrors. Additional upgrades include all new windows, luxury flooring, and a brand-new 5-ton HVAC system for year-round comfort. The lower level offers a fully equipped second living space with its own kitchen, living area, bedroom, and full bath—perfect for multi-generational living, in law suite or teen suite, guests, or rental income. Enjoy the outdoors on the spacious screened-in deck and a quiet cul-de-sac setting. Neighborhood pool, tennis courts, and a walking trail. Conveniently located just minutes from shopping, dining, MTSU, and I-24 for easy commute. 1% lender credit available with use of preferred lender.
| Elementary School | Middle School | High School |
|---|---|---|
| Black Fox Elementary | Christiana Middle School | Riverdale High School |
| Price History | |
|---|---|
| 6/11/2026 | Listed $749,900 |
General Features
| Living Area | 4490 |
|---|---|
| Sewer | Public Sewer |
| Heating | Central |
| Cooling | Central Air |
| Utilities | Water Available |
| Possession | Negotiable |
| Roof | Asphalt |
| Appliances | Oven,Gas Range,Dishwasher,Dryer,Microwave,Refrigerator,Stainless Steel Appliance(s) |
| HOA Fee | 61 |
| Garage Spaces | 2 |
| Association Fee Includes | Recreation Facilities |
| Patio/Porch Features | Porch,Covered,Deck,Screened |
| Construction Materials | Brick |
| Year Built | 1988 |
| Stories Count | 1 |
| Levels | Two |
| Property Subtype | Single Family Residence |
| Accessibility | Accessible Entrance |
| Assoc Fee Paid Per | Monthly |
| County | Rutherford County,TN |
| New Construction | No |
| Property Type | Residential |
| Association Amenities | Clubhouse,Park,Pool,Sidewalks,Tennis Court(s) |
| Attached Garage | No |
| Energy Efficient | Water Heater |
| Subdivision Name | Saratoga Resub |
| Garage Y/N | Yes |
| Full Baths | 4 |
| Status | Active |
| Directions | From Downtown Nashville,take I-24 E toward Chattanooga. Continue to Exit 76 for Medical Center Pkwy,turn right,then left on Kennedy Dr. Turn right on Blackman Rd,left on Ascot Close. 1419 Ascot Close |
| High School | Riverdale High School |
| City | Murfreesboro |
| Senior Community Y/N | No |
| Lot Size Units | Acres |
| Elementary School | Black Fox Elementary |
| Property Attached Y/N | No |
| Year Built Details | Existing |
| Tax Annual Amount | 4107 |
| Middle/Junior High School | Christiana Middle School |
| Building Area Units | Square Feet |
| Living Area Units | Square Feet |
| Standard Status | Active |
| Virtual Tour | https://www.zillow.com/view-imx/32970465-d3b0-4a0c-abb8-7082bf01d9ca?initialViewType=pano |
Interior Features
| Interior Amenities | Ceiling Fan(s),In-Law Floorplan,Pantry,Walk-In Closet(s),Kitchen Island |
|---|---|
| Basement | Apartment,Finished,Full |
| Flooring | Wood,Tile |
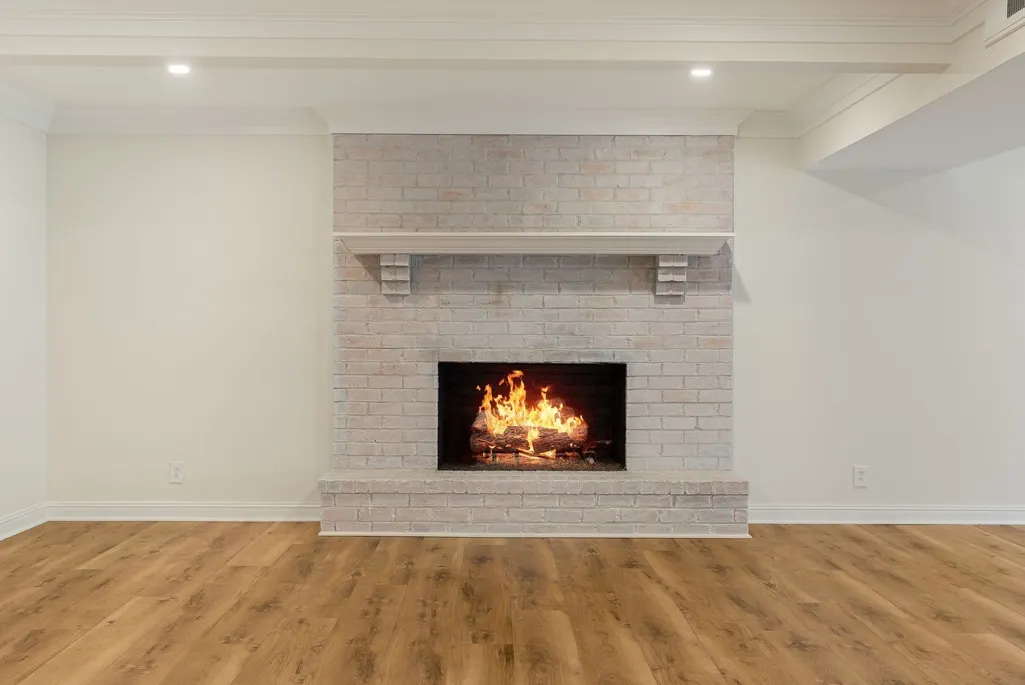
| Total Fireplaces | 1 |
| Air Conditioning Y/N | Yes |
| Heating Y/N | Yes |
| Fireplace Y/N | Yes |
| Above Grade Finished Area | 2245 |
| Half Baths | 1 |
| Total Bedrooms | 4 |
| Below Grade Finished Area | 2245 |
| Main Level Bedrooms | 3 |
| Below Grade Finished Area Unit Type | Square Feet |
| LivingAreaSource | Assessor |
| Below Grade Finished Area Source | Assessor |
| Above Grade Finished Area Source | Assessor |
| Above Grade Finished Area Unit Type | Square Feet |
| Total Baths | 5 |
Exterior Features
| Fencing | Partial |
|---|---|
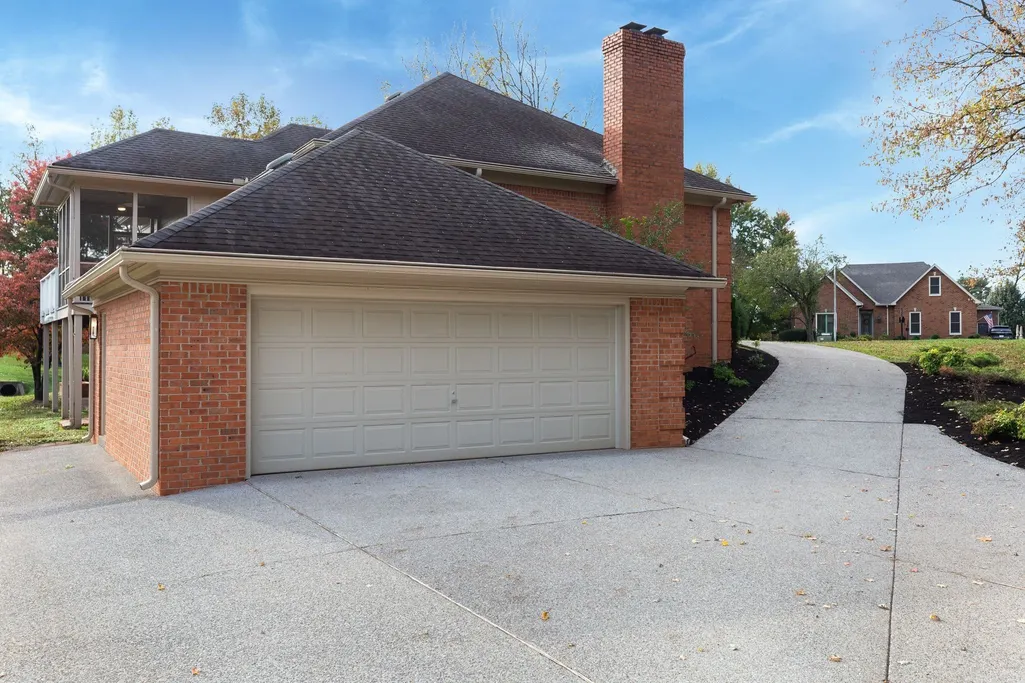
| Parking Features | Garage Faces Side,Concrete |
| Water Source | Public |
| Total Parking | 2 |
| Lot Size Area | 0.69 |
| Building Area Total | 4490 |
| Lot Dimensions | 167.45 X 185.77 IRR |
| Lot Size Acres | 0.69 |
| Lot Size Source | Calculated from Plat |
| Waterfront Y/N | No |
| Covered Spaces | 2 |
Amenities
- Foreclosure
- Views
- Short Sale
- New Construction
- Adult 55+
- Lease To Own
- No HOA Fees
- Furnished
- Primary On Main
- Air Conditioning
- Seller Finance
- Green
- Fixer Upper
- Horse
- Golf
- Fireplace
- Deck
- Garage
- Basement
- Pool
Property vs Single Family Average in 37130
Price
Taxes
Year Built
Visits
 The data relating to real estate for sale on this web site comes in part from the Internet Data Exchange Program of RealTracs Solutions as distributed by MLS Grid. Real estate listings held by brokerage firms other than Parks Auction and Realty are marked with the Internet Data Exchange Program logo or thumbnail logo and detailed information about them includes the name of the listing brokers.
