
New Construction
Address
112 Preda Way, Pulaski, TN
Price
$ 520,000
Property Attributes
- MLS#3246084
- TypeSingle Family
- Listing Status Active
- CountyGILES
- CityPulaski
- NeighborhoodMarks Bend S-D
- Zip38478
- StyleTraditional
- Year Built2026
- Taxes$ 237
- Price$ 520,000
- Bedrooms3
- Full Bathrooms3
- Half Bathrooms0
- Sqr Footage2284
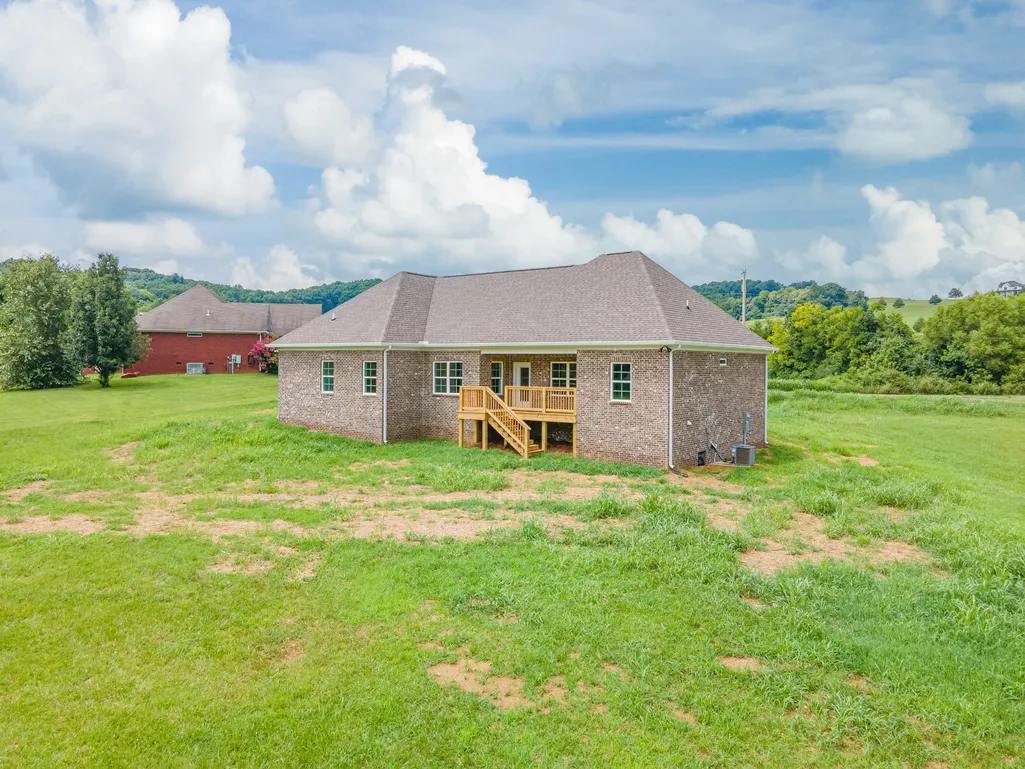
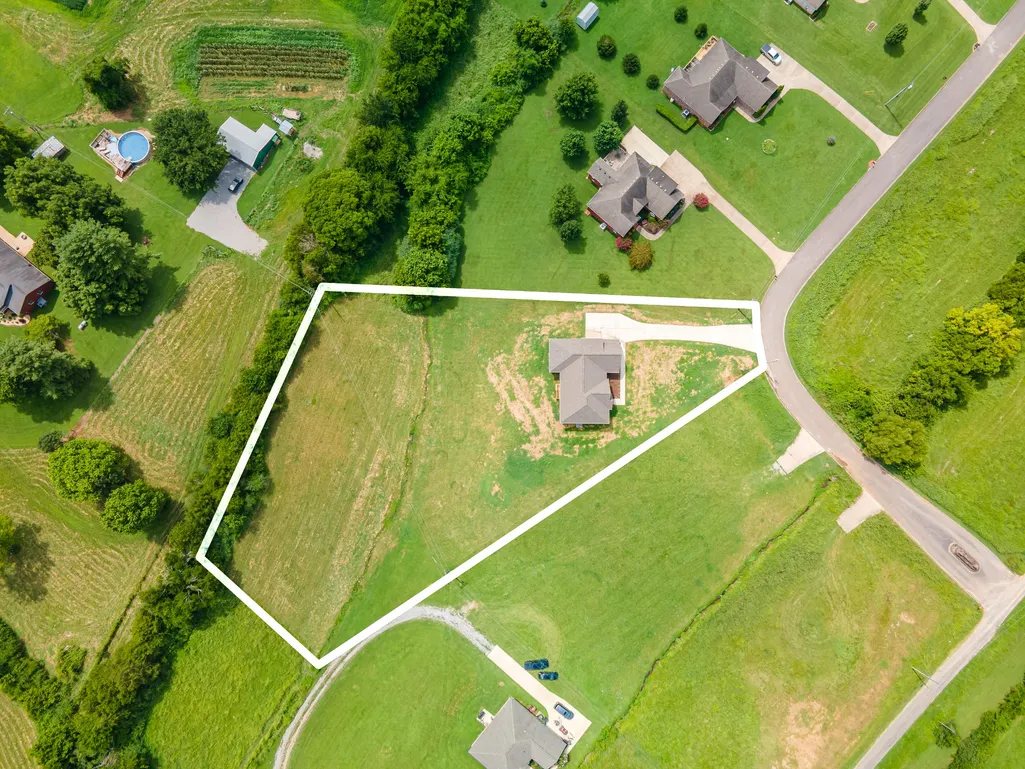
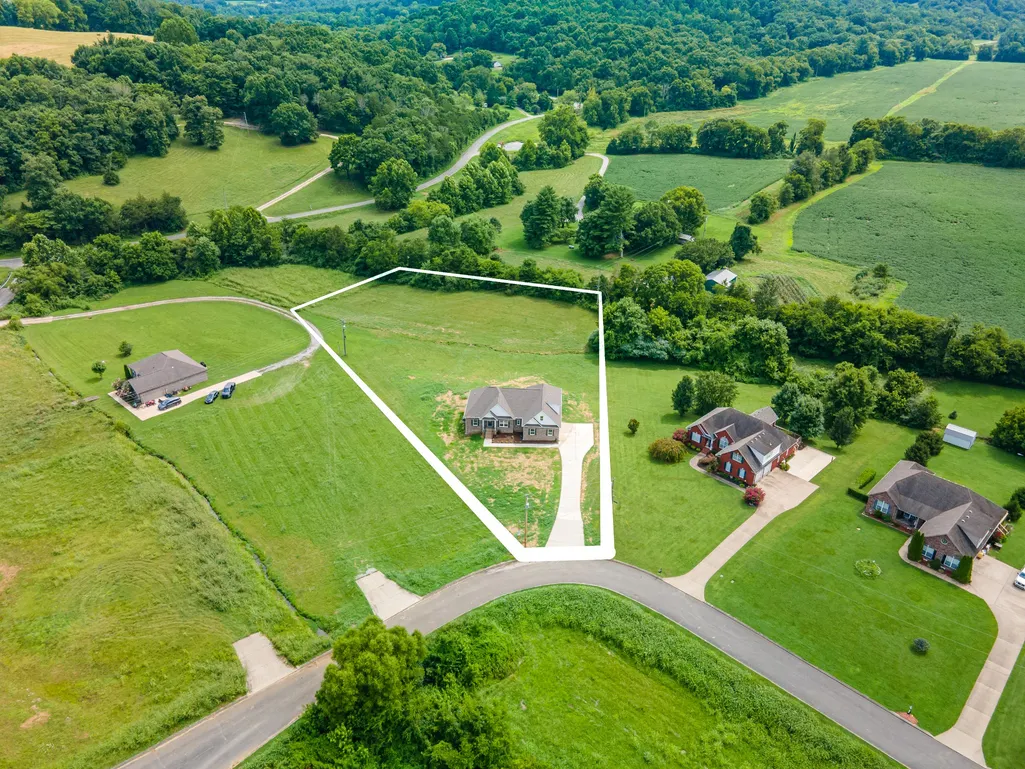
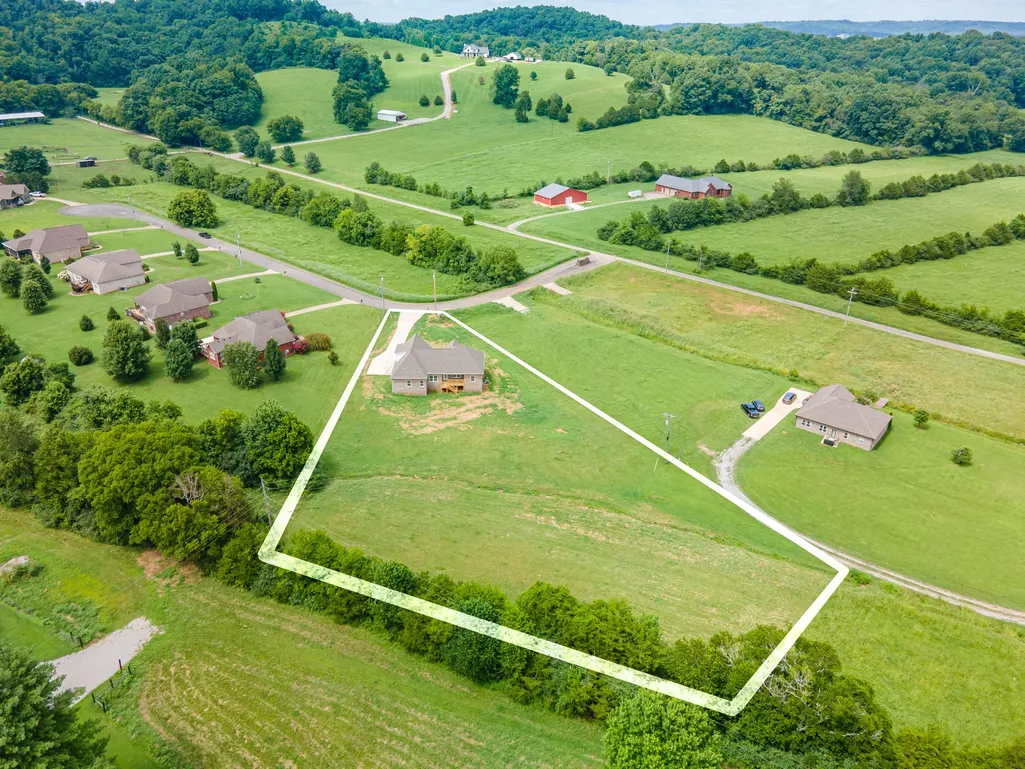
- Lot Size1.64 Acres
Data Source:
Listing courtesy of RealTracs MLS as distributed by MLS GRID
Property Description
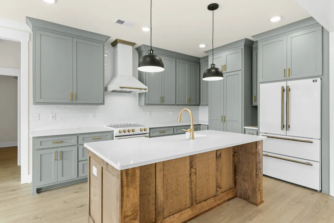
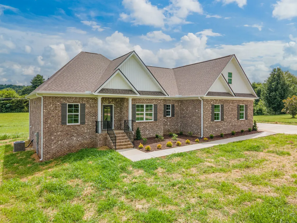
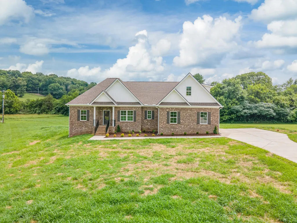
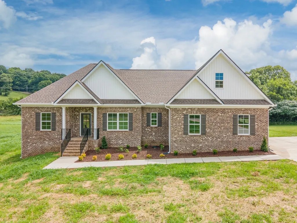
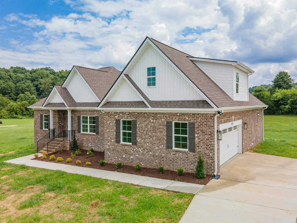
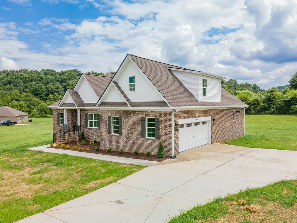
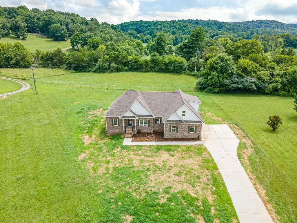
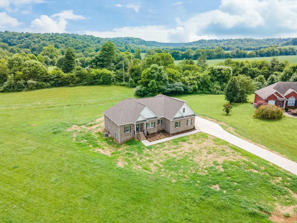
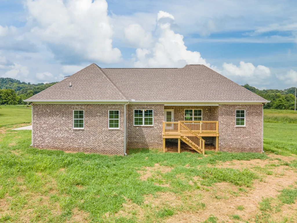
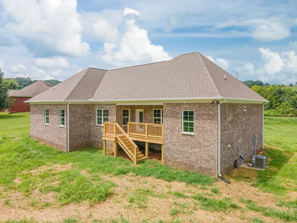
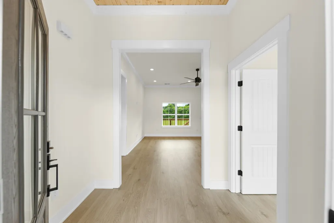
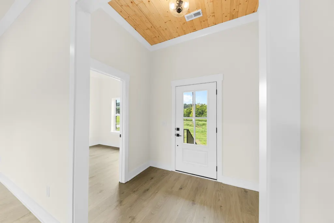
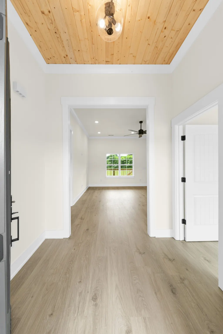
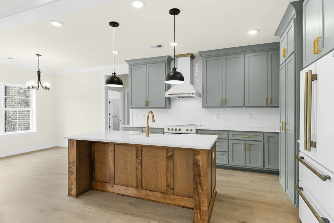
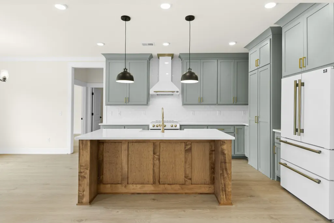
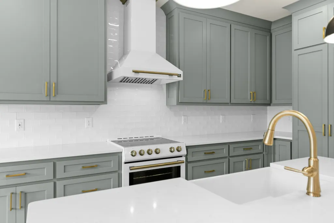
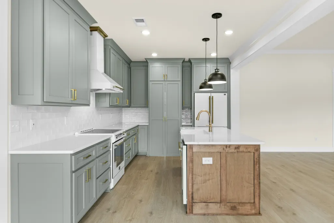
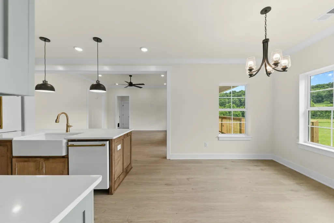
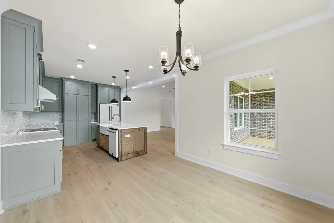
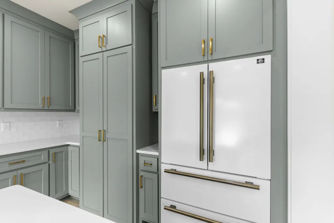
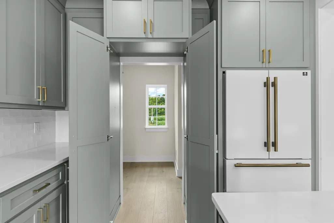
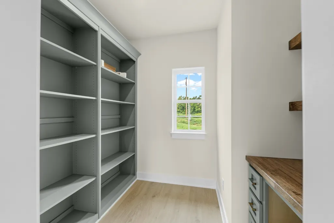
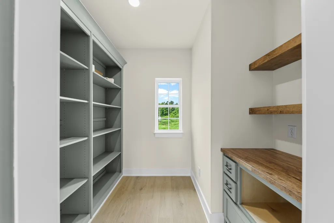
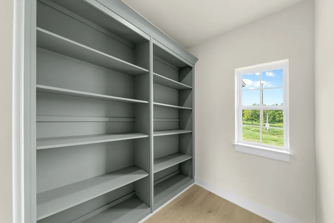
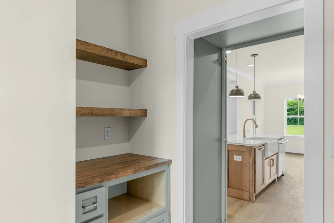
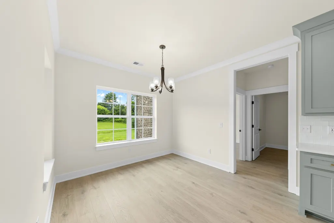
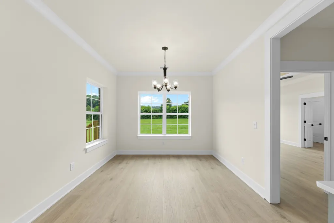
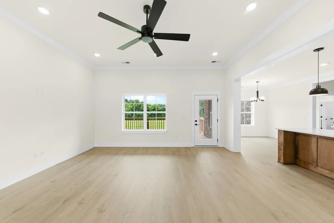
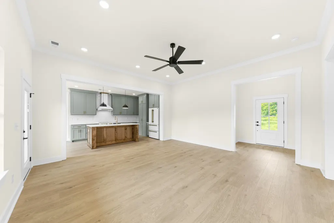
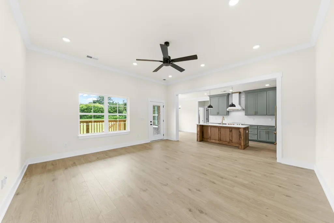
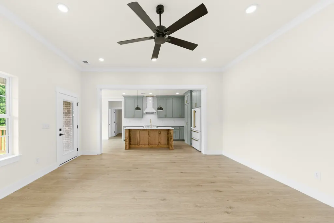
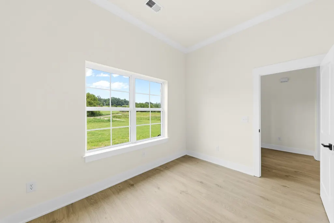
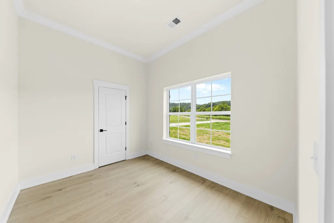
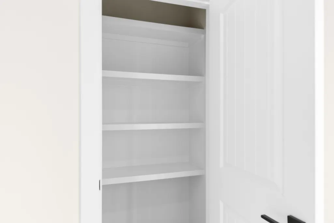
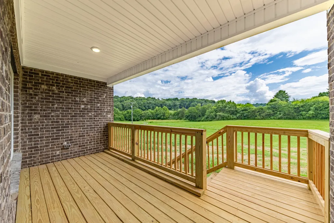
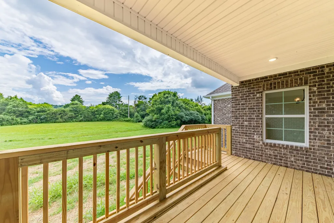
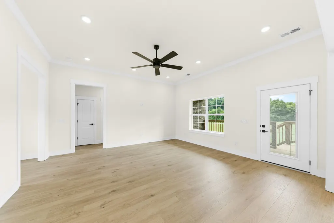
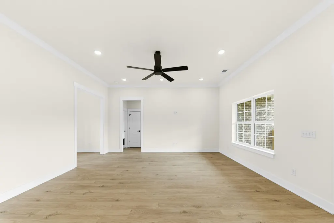
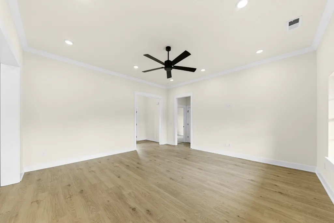
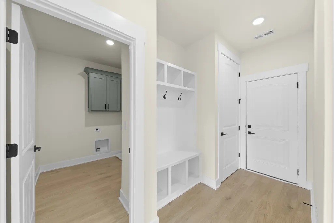
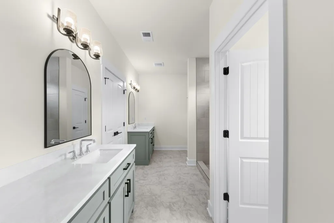
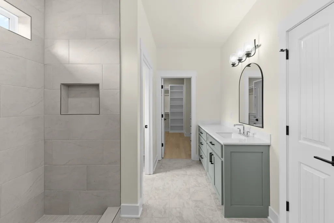
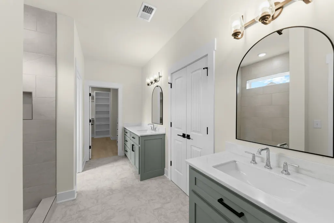
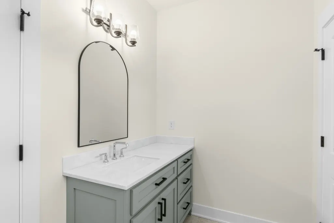
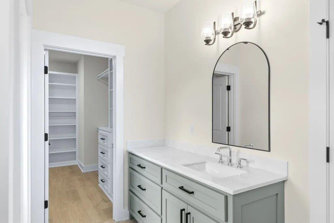
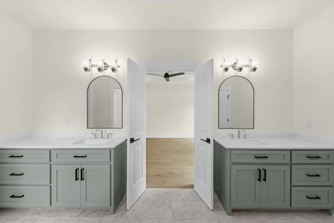
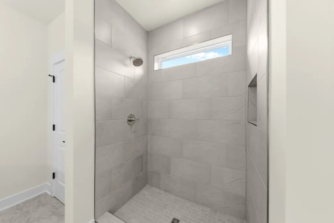
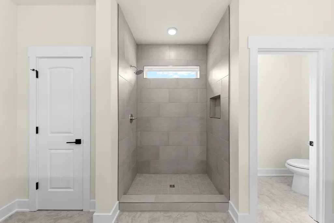
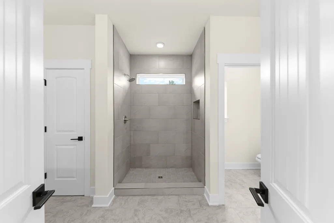
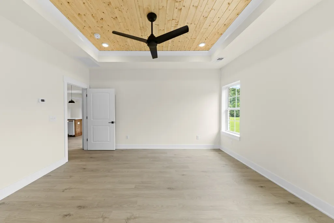
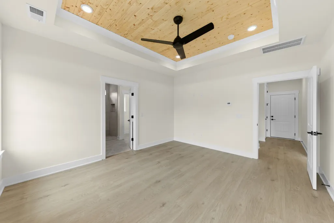
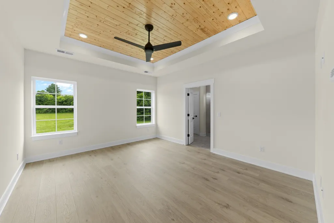
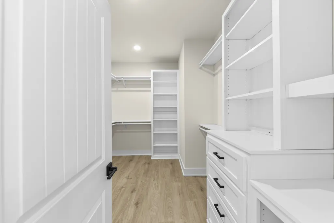
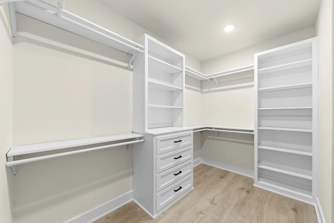
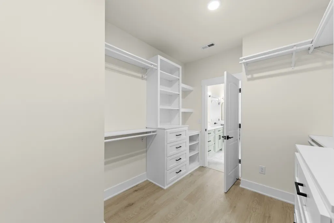
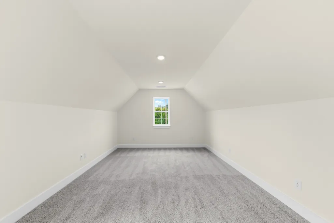
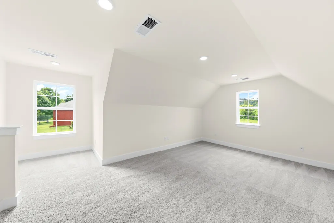
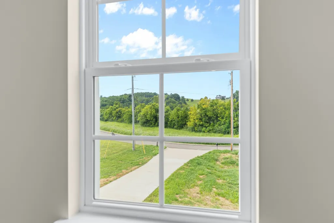
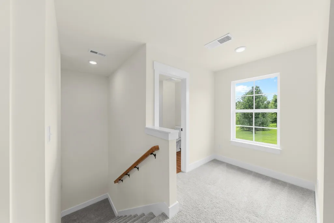
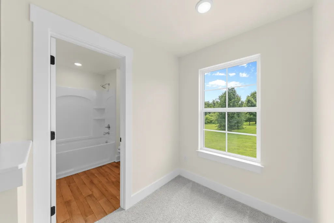
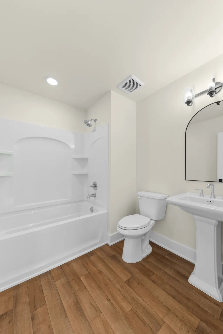
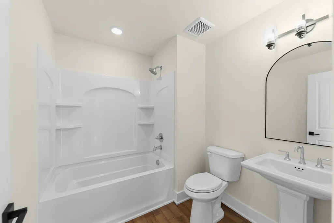
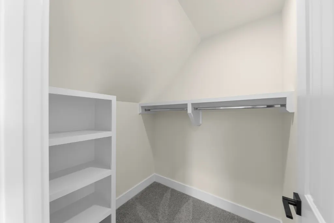
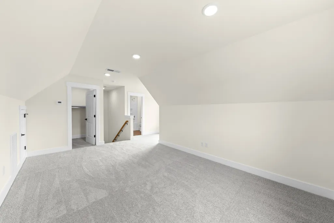
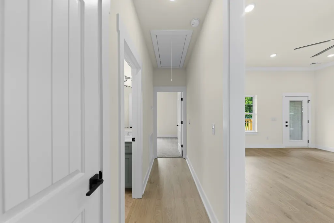
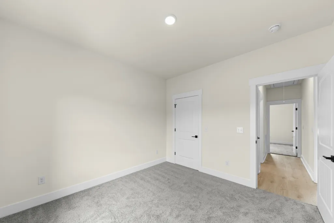
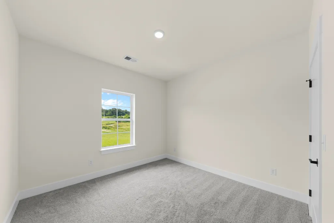
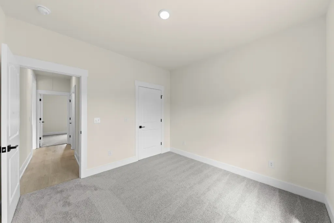
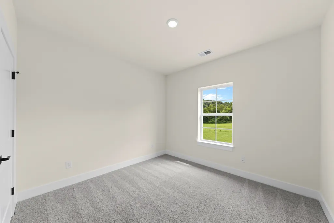
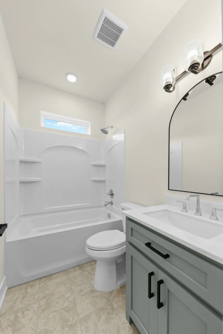
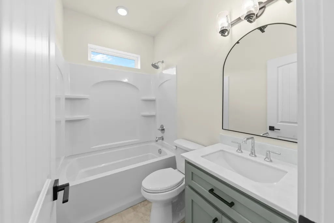
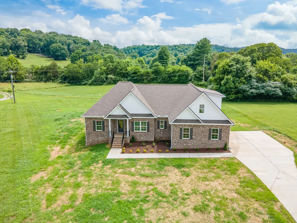
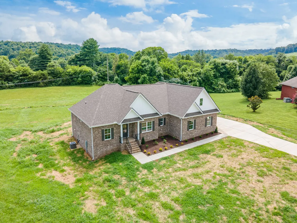
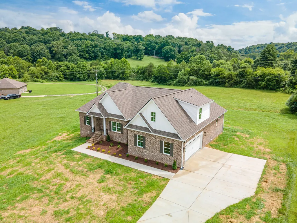
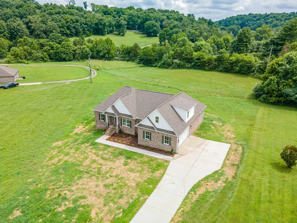
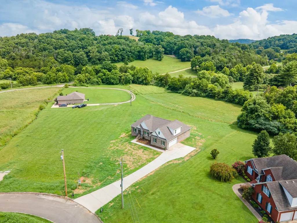
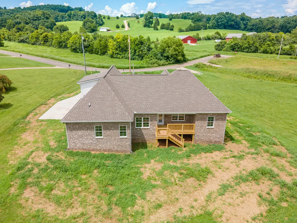
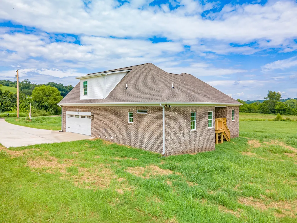
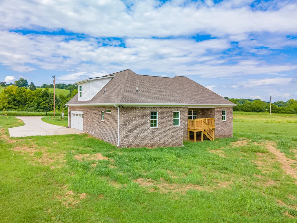
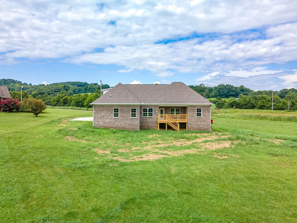
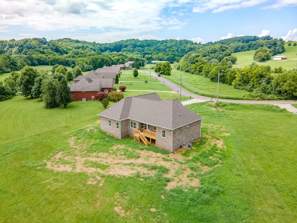
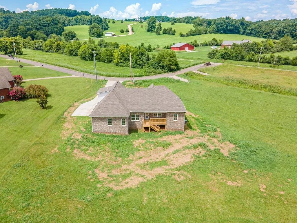
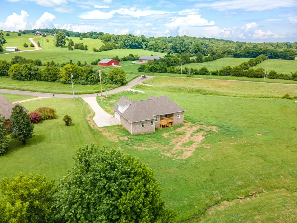
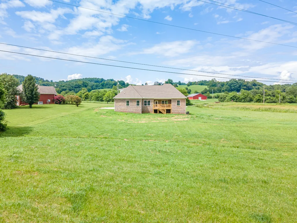
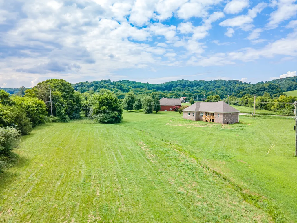
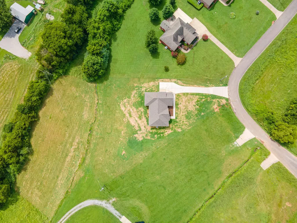
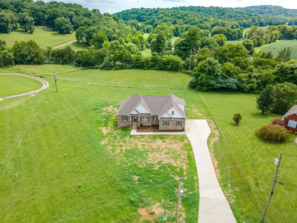
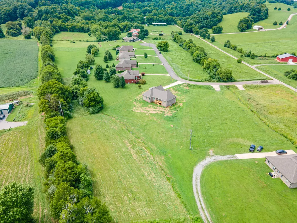
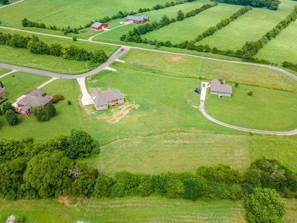
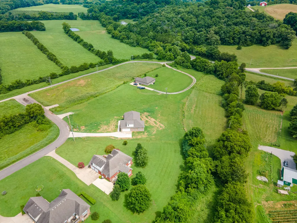
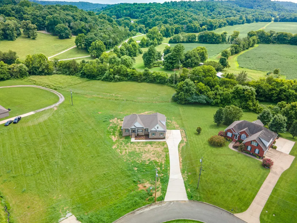
**BUILDER INCENTIVE** $10,000 toward Buyer's Closing Costs with Acceptable Offer by September 30, 2026. Exquisite 2,284 square foot New Construction build on 1.64 acres - just minutes from Downtown Pulaski! Discover the perfect blend of modern style and flexible living in this stunning 3-bedroom residence. Designed to accommodate today's dynamic lifestyles, this home features matte black lighting fixtures throughout, a large kitchen with custom cabinets and exquisite quartz countertops, beautiful tile backsplash and premium home appliance package. The open, airy main living area, with its durable laminate flooring, creates a seamless flow for both daily life and entertaining guests. Beyond the main living area, this home offers unparalleled versatility with its two extra rooms. A spacious bonus room with a full en-suite bath is situated over the garage, making it an ideal space for a home office, rec room, or a private guest retreat. An additional flex room can be transformed to suit your needs, whether it becomes a dedicated home gym, a vibrant playroom, or a cozy library. The primary suite of this home is a true sanctuary, featuring a luxurious tile shower, double vanities and walk in closet complete with custom built ins! And if you are wanting an extra-large yard for outdoor entertaining, gardening, or installing a pool – this property is the perfect fit – making it a home that adapts to your every need.!! Zoned AC System that allows for perfect cooling with individual thermostats in the primary suite, main living area and upstairs bonus room! Home also boasts a fullly encapsulated climate controlled crawlspace \. ***Special Financing Incentives Available! Get 1% of your loan amount toward closing costs or rate buy-down with CareyAnn & MyMortgageTeam at CMG Financial (NMLS 160055 | 615-456-4456)*** !! Subject to approval by CareyAnn.
| Elementary School | Middle School | High School |
|---|---|---|
| Pulaski Elementary | Bridgeforth Middle School | Giles Co High School |
| Price History | |
|---|---|
| 6/19/2026 | Listed $525,000 |
| 7/29/2026 | 1$520,000 |
General Features
| Living Area | 2284 |
|---|---|
| Sewer | Septic Tank |
| Heating | Central |
| Cooling | Central Air |
| Utilities | Water Available |
| Possession | Close Of Escrow |
| Roof | Shingle |
| Appliances | Electric Oven,Dishwasher,Refrigerator |
| Garage Spaces | 2 |
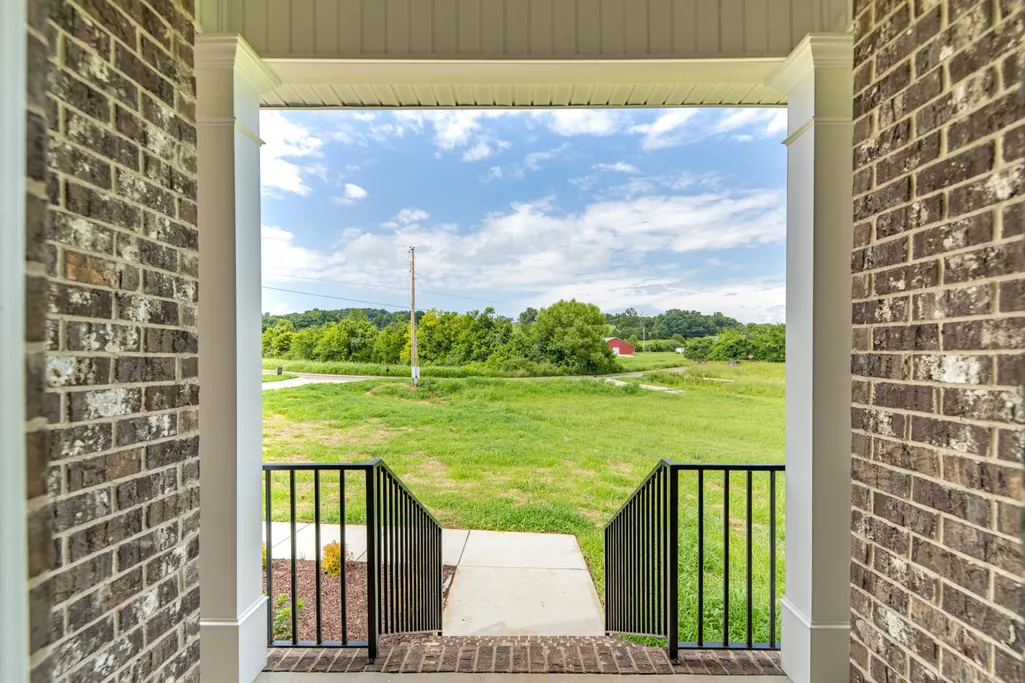
| Patio/Porch Features | Deck,Covered,Porch |
| Architectural Style | Traditional |
| Construction Materials | Brick |
| Year Built | 2026 |
| Stories Count | 2 |
| Topography | Level |
| Levels | Two |
| Property Subtype | Single Family Residence |
| County | Giles County,TN |
| New Construction | Yes |
| Property Type | Residential |
| Attached Garage | Yes |
| Subdivision Name | Marks Bend S/D |
| Garage Y/N | Yes |
| Full Baths | 3 |
| Status | Active |
| Directions | From downtown Pulaski * Head toward S 2nd St on W College St (US-64-BR) * Turn left onto Highway 64 Byp (US-64 E) * Turn right onto Chicken Creek Rd * Turn right onto Dickson Marks Rd * Turn left on |
| High School | Giles Co High School |
| City | Pulaski |
| Senior Community Y/N | No |
| Lot Size Units | Acres |
| Elementary School | Pulaski Elementary |
| Property Attached Y/N | No |
| Year Built Details | New |
| Tax Annual Amount | 237 |
| Middle/Junior High School | Bridgeforth Middle School |
| Building Area Units | Square Feet |
| Living Area Units | Square Feet |
| Standard Status | Active |
Interior Features
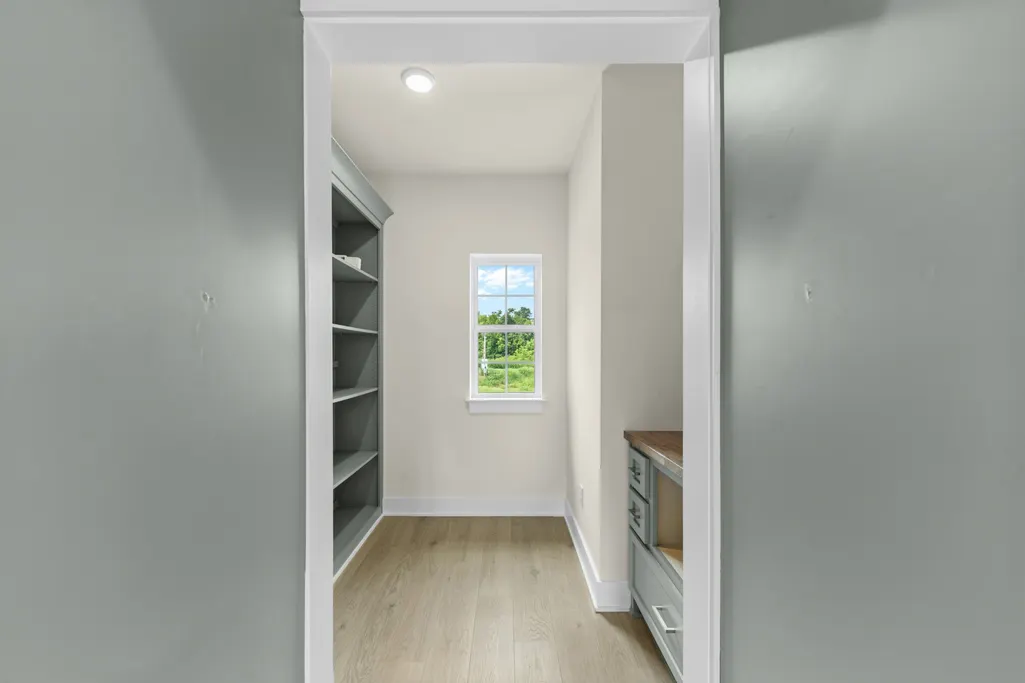
| Interior Amenities | Ceiling Fan(s),Entrance Foyer,High Ceilings,Open Floorplan,Pantry,Walk-In Closet(s),Kitchen Island |
|---|---|
| Basement | Crawl Space |
| Flooring | Carpet,Laminate,Tile |
| Air Conditioning Y/N | Yes |
| Heating Y/N | Yes |
| Above Grade Finished Area | 2284 |
| Laundry Features | Electric Dryer Hookup,Washer Hookup |
| Total Bedrooms | 3 |
| Main Level Bedrooms | 3 |
| Below Grade Finished Area Unit Type | Square Feet |
| LivingAreaSource | Builder |
| Below Grade Finished Area Source | Builder |
| Above Grade Finished Area Source | Builder |
| Above Grade Finished Area Unit Type | Square Feet |
| Total Baths | 3 |
Exterior Features
| Parking Features | Garage Faces Front |
|---|---|
| Lot Features | Level |
| Water Source | Public |
| Total Parking | 2 |
| Lot Size Area | 1.64 |
| Building Area Total | 2284 |
| Lot Size Acres | 1.64 |
| Lot Size Source | Assessor |
| Waterfront Y/N | No |
| Covered Spaces | 2 |
Amenities
- Foreclosure
- Views
- Short Sale
- New Construction
- Adult 55+
- Lease To Own
- No HOA Fees
- Furnished
- Primary On Main
- Air Conditioning
- Seller Finance
- Green
- Fixer Upper
- Horse
- Golf
- Fireplace
- Deck
- Garage
- Basement
- Pool
Property vs Single Family Average in 38478
Price
Taxes
Year Built
Visits
 The data relating to real estate for sale on this web site comes in part from the Internet Data Exchange Program of RealTracs Solutions as distributed by MLS Grid. Real estate listings held by brokerage firms other than Parks Auction and Realty are marked with the Internet Data Exchange Program logo or thumbnail logo and detailed information about them includes the name of the listing brokers.
