
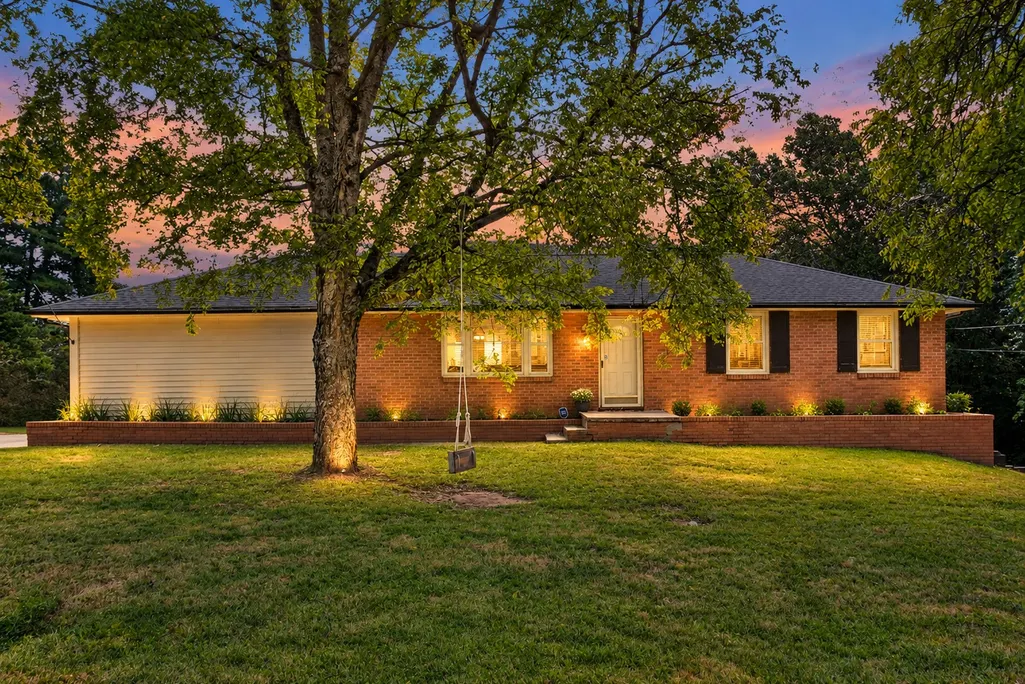
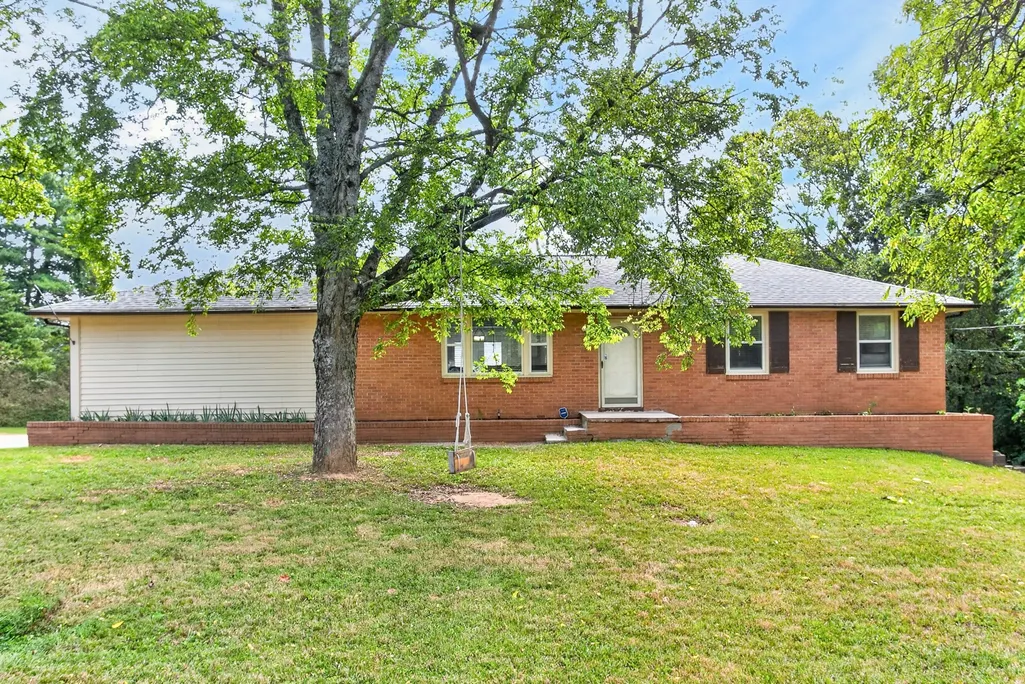
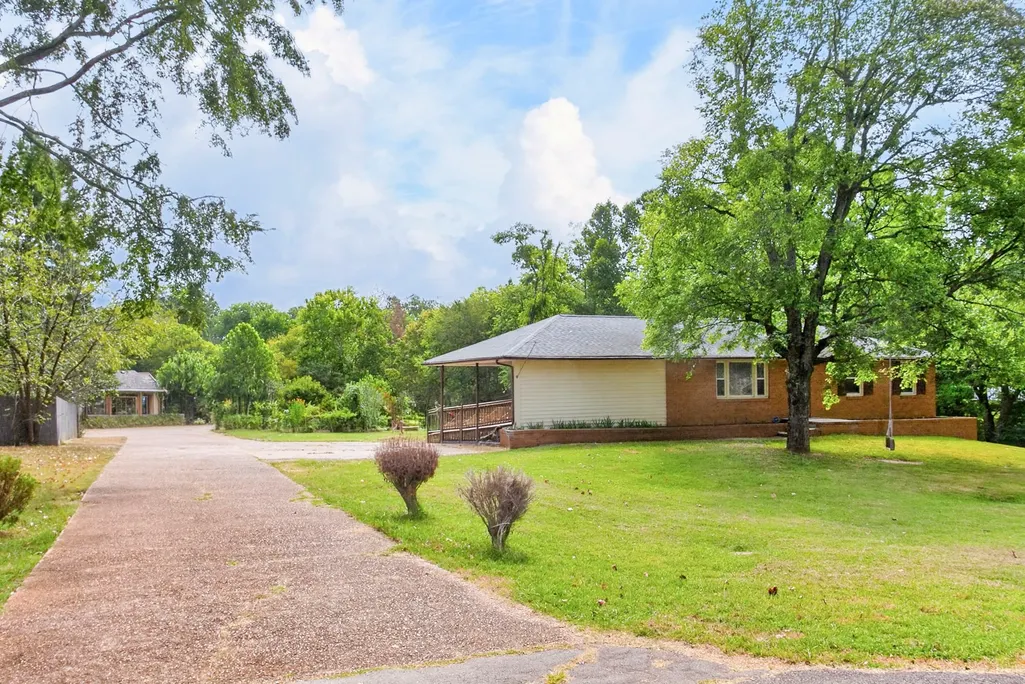
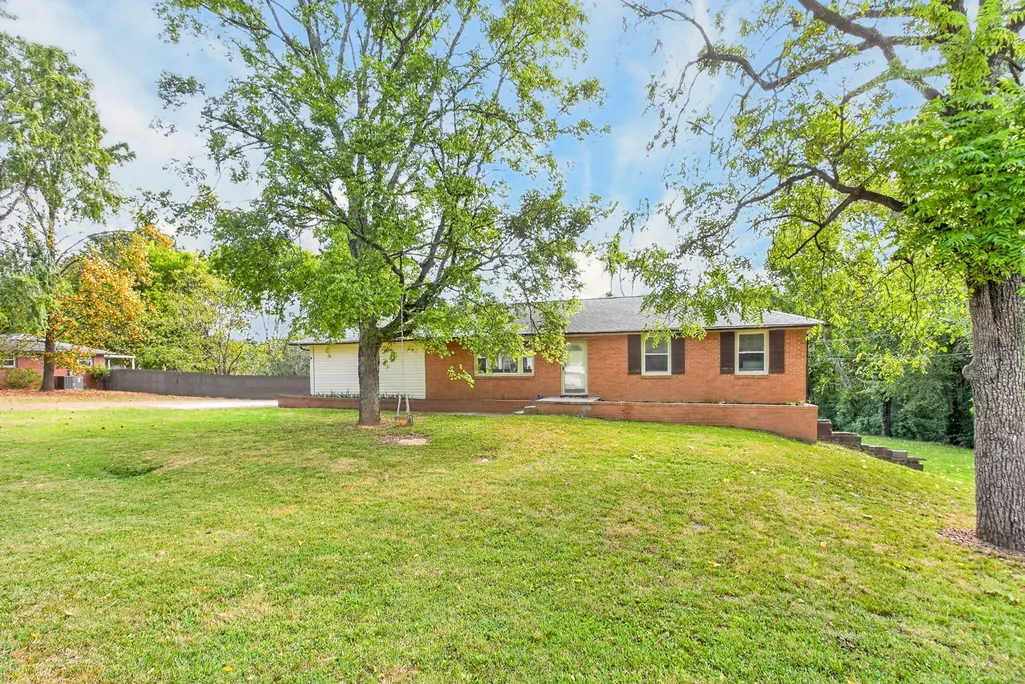
Address
181 Greenwood Dr, La Vergne, TN
Price
$ 349,900
Property Attributes
- MLS#3547188
- TypeSingle Family
- Listing Status Active
- CountyRUTHERFORD
- CityLa Vergne
- NeighborhoodRobert Pope
- Zip37086
- StyleRanch
- Year Built1972
- Taxes$ 1608
- Price$ 349,900
- Bedrooms2
- Full Bathrooms2
- Half Bathrooms0
- Sqr Footage1081
- Lot Size0.56 Acres
Data Source:
Listing courtesy of RealTracs MLS as distributed by MLS GRID
Property Description
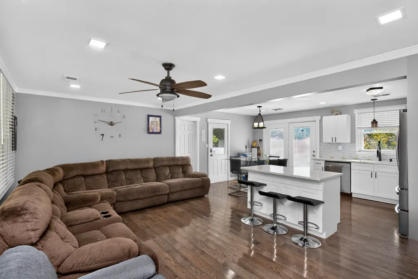
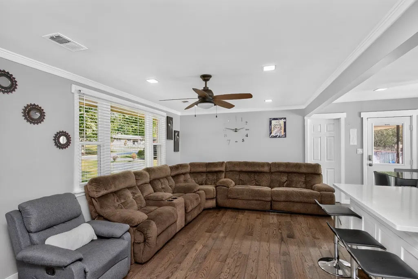
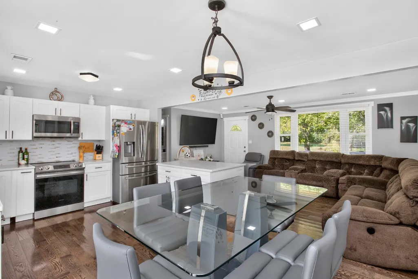
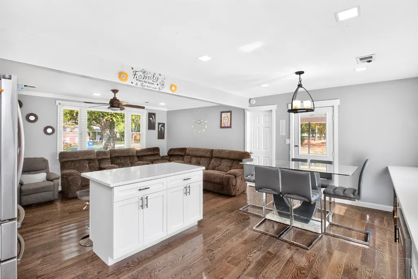
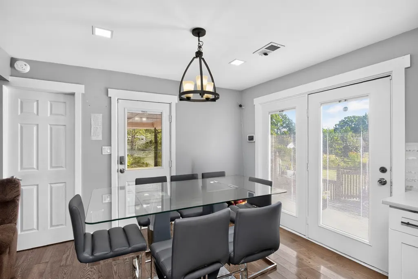
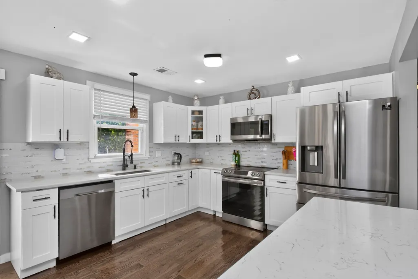
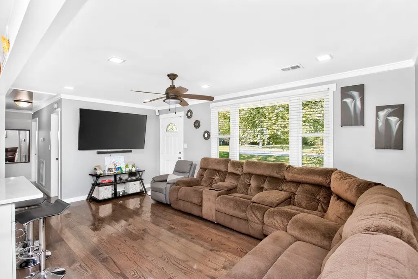
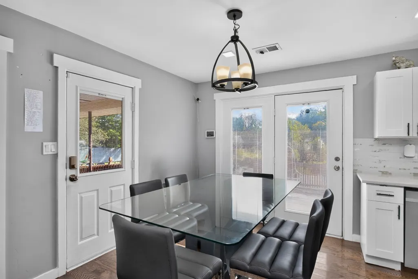
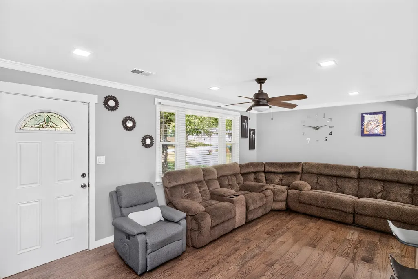
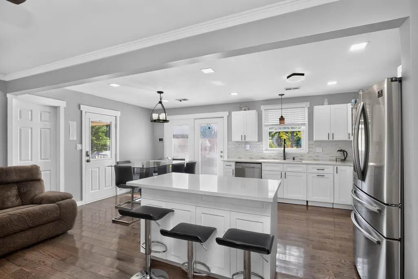
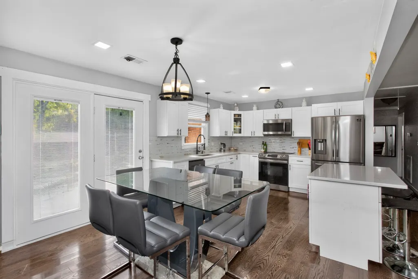
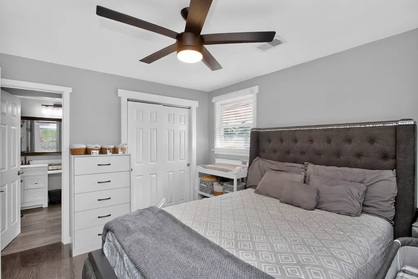
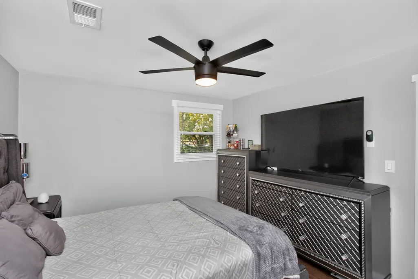
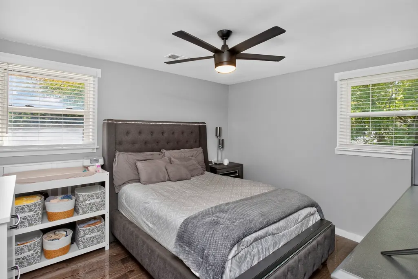
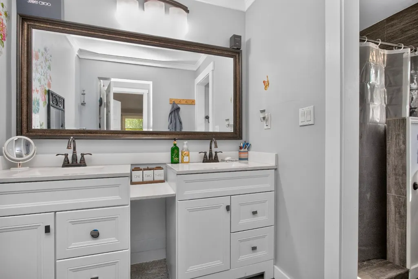
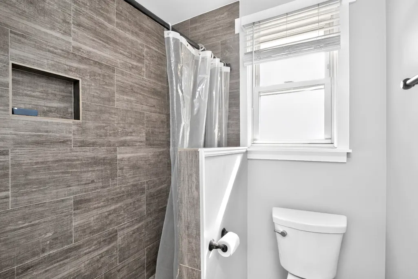
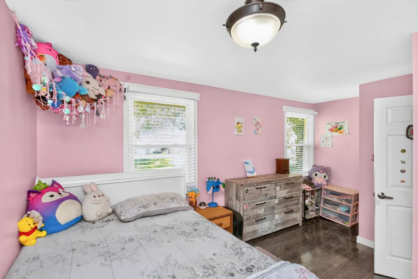
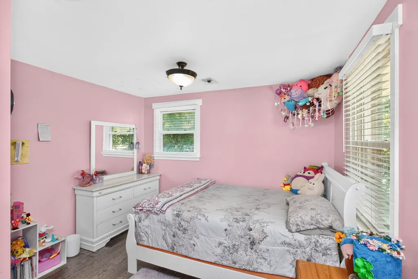
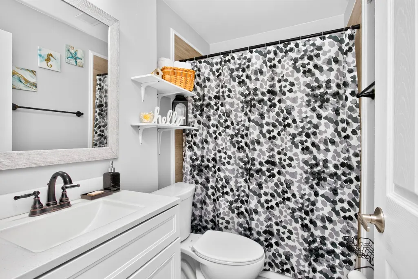
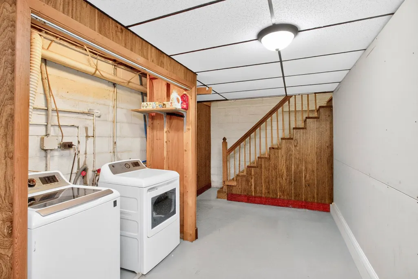
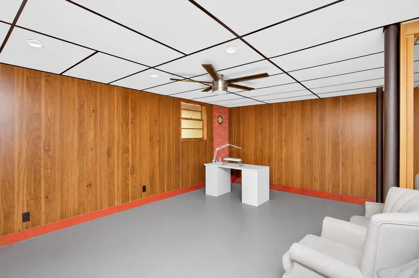
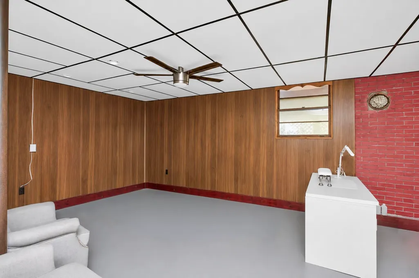
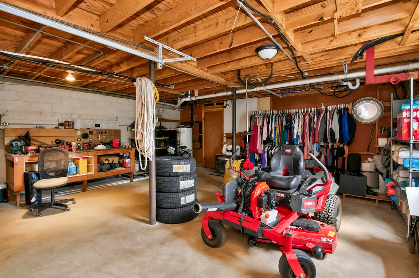
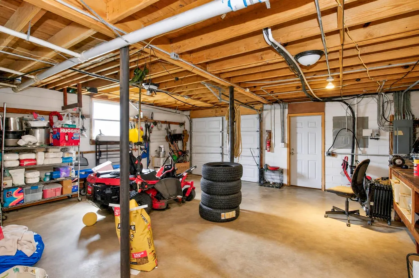
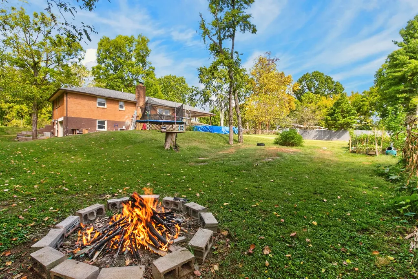
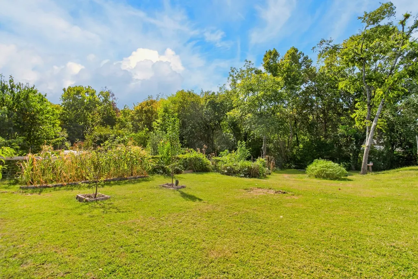
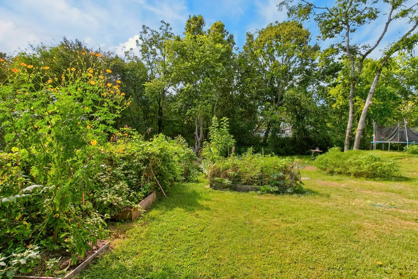
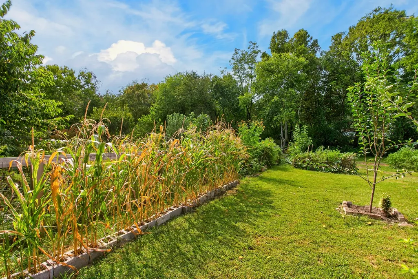
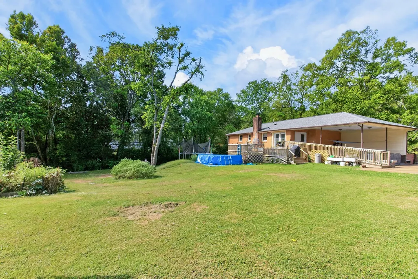
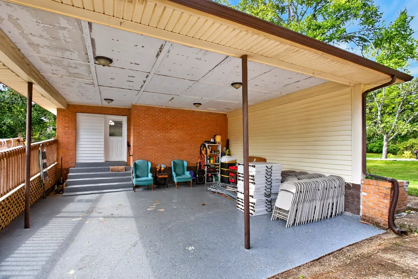
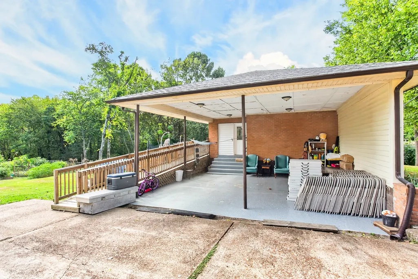
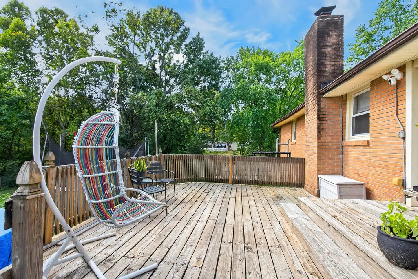
This renovated all-brick home features 3/4” hardwood floors throughout the main living areas/bedrooms, large island, quartz counter-tops, back-splash, soft-close custom cabinetry, recessed lighting, updated fixtures and stainless steel appliances in the kitchen. Both bathrooms have been thoughtfully renovated with tile flooring/shower surrounds, and updated vanities/fixtures. The basement area presents exciting possibilities and needs only minimal work to finish, (mini-split system & drywall finish/paint), creating an additional bedroom, rec room, home office, or flex space. A previous professional measurement indicates approximately 518 additional square feet of living area will be obtained once finished offering an excellent opportunity to increase value and usable space. While outdoors, enjoy time on the spacious deck or in the backyard while mature trees that line the rear of this .56 acre lot offer welcoming privacy. Parking is abundant with a 1-car garage, covered carport, and oversized driveway that provides plenty of room for multiple vehicles, trailers, recreational vehicles, boats, or other toys.
| Elementary School | Middle School | High School |
|---|---|---|
| Cedar Grove Elementary | Rock Springs Middle School | Lavergne High School |
| Price History | |
|---|---|
| 9/12/2026 | Listed $349,900 |
General Features
| Living Area | 1081 |
|---|---|
| Sewer | Public Sewer |
| Heating | Central,Electric |
| Cooling | Central Air,Electric |
| Utilities | Electricity Available,Water Available |
| Possession | Close Of Escrow |
| Appliances | Electric Oven,Electric Range,Dishwasher,Ice Maker,Microwave,Refrigerator,Stainless Steel Appliance(s) |
| Garage Spaces | 1 |
| Patio/Porch Features | Deck |
| Architectural Style | Ranch |
| Construction Materials | Brick |
| Year Built | 1972 |
| Stories Count | 1 |
| Topography | Level |
| Levels | One |
| Property Subtype | Single Family Residence |
| County | Rutherford County,TN |
| New Construction | No |
| Property Type | Residential |
| Attached Garage | No |
| Subdivision Name | Robert Pope Sec 1 |
| Garage Y/N | Yes |
| Full Baths | 2 |
| Status | Active |
| Buyer Financing | Conventional,FHA,Other |
| Directions | Take I-24 E to Waldron Rd in La Vergne on exit 64. Continue on Waldron Rd. then take a Right on Ingram Blvd. Turn Right onto Mason Rd. Turn Left on Sanders Dr. Turn Left on Elm St. Turn left onto Irv |
| High School | Lavergne High School |
| City | La Vergne |
| Senior Community Y/N | No |
| Lot Size Units | Acres |
| Carport Spaces | 2 |
| Carport Y/N | Yes |
| Elementary School | Cedar Grove Elementary |
| Property Attached Y/N | No |
| Year Built Details | Renovated |
| Tax Annual Amount | 1608 |
| Middle/Junior High School | Rock Springs Middle School |
| Building Area Units | Square Feet |
| Living Area Units | Square Feet |
| Standard Status | Active |
Interior Features
| Interior Amenities | Air Filter,Ceiling Fan(s),Extra Closets,Open Floorplan,Smart Camera(s)/Recording |
|---|---|
| Basement | Full,Partially Finished |
| Flooring | Wood,Tile |
| Air Conditioning Y/N | Yes |
| Heating Y/N | Yes |
| Above Grade Finished Area | 1081 |
| Total Bedrooms | 2 |
| Main Level Bedrooms | 2 |
| Below Grade Finished Area Unit Type | Square Feet |
| LivingAreaSource | Professional Measurement |
| Below Grade Finished Area Source | Professional Measurement |
| Above Grade Finished Area Source | Professional Measurement |
| Above Grade Finished Area Unit Type | Square Feet |
| Total Baths | 2 |
Exterior Features
| Exterior Amenities | Smart Camera(s)/Recording |
|---|---|
| Parking Features | Garage Faces Side,Attached |
| Lot Features | Level |
| Water Source | Public |
| Total Parking | 3 |
| Lot Size Area | 0.56 |
| Building Area Total | 1081 |
| Lot Dimensions | 145 X 160 |
| Lot Size Acres | 0.56 |
| Lot Size Source | Calculated from Plat |
| Waterfront Y/N | No |
| Covered Spaces | 3 |
| Other Equipment | Air Purifier |
Amenities
- Foreclosure
- Views
- Short Sale
- New Construction
- Adult 55+
- Lease To Own
- No HOA Fees
- Furnished
- Primary On Main
- Air Conditioning
- Seller Finance
- Green
- Fixer Upper
- Horse
- Golf
- Fireplace
- Deck
- Garage
- Basement
- Pool
Property vs Single Family Average in 37086
Price
Taxes
Year Built
Visits
 The data relating to real estate for sale on this web site comes in part from the Internet Data Exchange Program of RealTracs Solutions as distributed by MLS Grid. Real estate listings held by brokerage firms other than Parks Auction and Realty are marked with the Internet Data Exchange Program logo or thumbnail logo and detailed information about them includes the name of the listing brokers.
